Bulkheads set out for proportion and detail in Gauteng
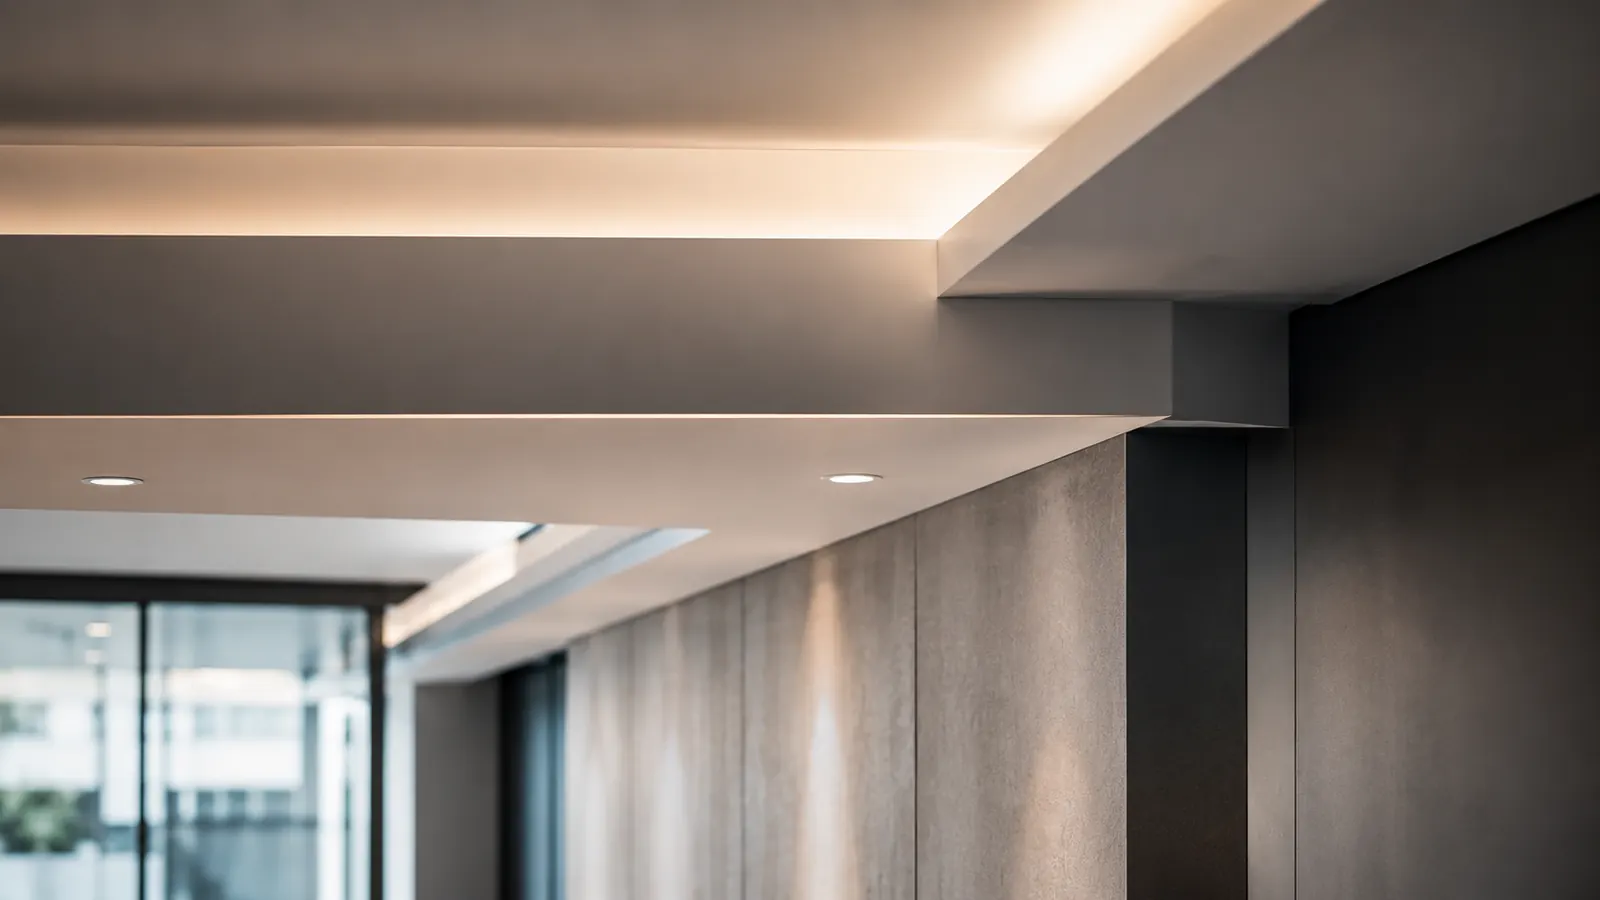
Bulkheads can define zones, conceal services and frame lighting details. Their dimensions, levels, framing, access requirements and junctions with the main ceiling should be established before construction begins.
Bulkheads define zones, conceal services and create feature lighting details. Their proportions and levels should be set out carefully against the room and ceiling design.
Gauteng projects vary considerably by property type, travel distance, site access, wall or ceiling height and required performance. The quotation should therefore be based on the measured project and written specification rather than a generic location rate.
The written quotation records the agreed system, labour, materials, finishing and relevant exclusions so the project can be assessed on a like-for-like basis before work is scheduled.
Quote-ready project information
What helps us assess bulkhead installation in Gauteng
Related service areas
What bulkheads can do in an interior
Bulkheads can shape a room, conceal selected services or create a defined feature around lighting and ceiling transitions. Their dimensions should be designed to suit the room rather than added as an isolated decorative box.
Bulkhead details to resolve before installation
The drop, projection, corners, support and lighting interface all affect the finished appearance. Accurate set-out is especially important where straight shadow lines or repeated dimensions are visible.
How the project moves from enquiry to handover
Confirm dimensions and levels
Mark the bulkhead geometry against the room and ceiling layout.
Build the supporting frame
Install the agreed support structure and coordinate concealed services.
Board and form details
Fit boards, corners and recesses to the approved shape.
Finish visible surfaces
Joint and prepare surfaces to the agreed decorative finish and inspect lines before handover.
Frequently asked questions
Can the final price be confirmed from an online rate alone?
No. Online figures are planning information. A final quotation should reflect measured dimensions, specification, access, finishing, transport and the agreed inclusions and exclusions.
How do I get a quotation for bulkhead installation in Gauteng?
Send the project location, approximate measurements and clear photographs by WhatsApp or through the quotation page. For larger work, a site assessment is arranged before the final scope and price are confirmed.
Do you supply materials and labour?
Yes. Quotations can cover boards, framing, fixings, jointing materials, labour and the agreed finishing. The written scope confirms what is included and excluded.
How long does the work take?
The programme depends on measured area, access, specification and drying time between finishing stages. A practical schedule is provided after assessment.
Do you work on residential and commercial properties?
Yes. Drywall Pros handles homes, offices, shops, schools, clinics and managed properties across Gauteng.