
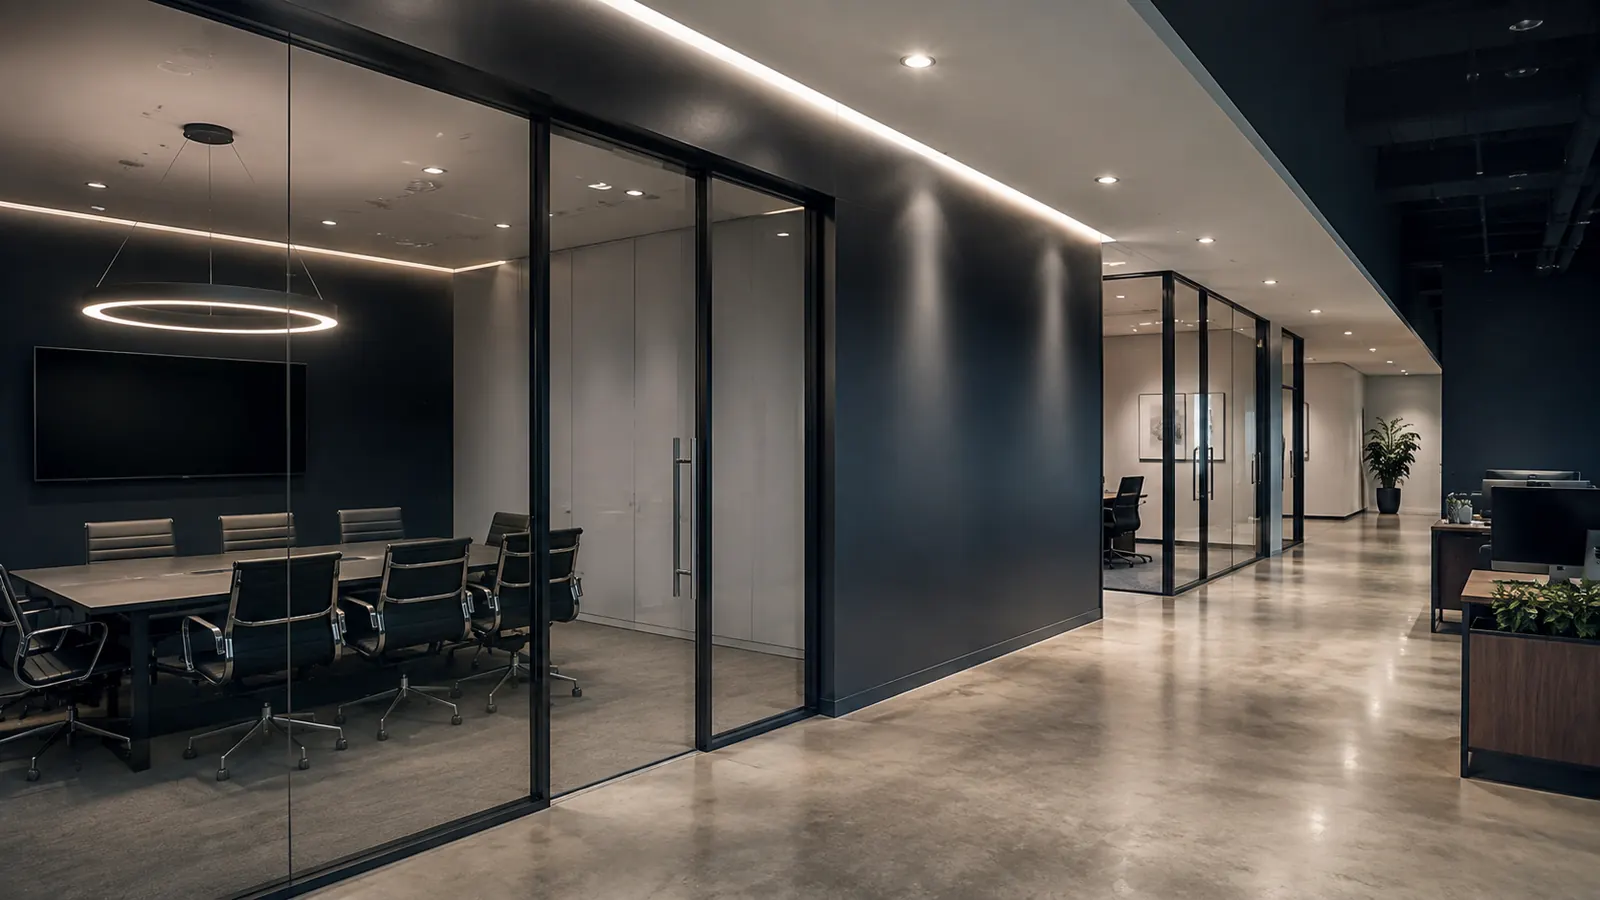
Office partitioning designed around the workspace in Gauteng
Office partitioning should support privacy, circulation, meeting-room use, services and future flexibility. Drywall Pros reviews the layout, wall heights, door and glazing interfaces, ceiling conditions and acoustic requirements before the scope is finalised.
Office partitions can create meeting rooms, private offices, consultation rooms and focused work areas. Door positions, glazing, power points, air movement and acoustic privacy should be considered before installation.
Gauteng projects vary considerably by property type, travel distance, site access, wall or ceiling height and required performance. The quotation should therefore be based on the measured project and written specification rather than a generic location rate.
The written quotation records the agreed system, labour, materials, finishing and relevant exclusions so the project can be assessed on a like-for-like basis before work is scheduled.
Quote-ready project information
What helps us assess office partitioning in Gauteng
Related service areas
Office partitioning applications
Office partitions should support how people move, meet, work and communicate. The layout should consider privacy, natural light, door positions, ceiling conditions and the services needed in each room.
Details that affect an office partition
An office wall is part of a larger workplace system. Acoustic privacy, glazing, doors, power, data, ventilation and the ceiling interface should be considered before installation starts.
How the project moves from enquiry to handover
Review the workspace layout
Use a floor plan or marked-up sketch to confirm rooms, circulation and wall positions.
Coordinate doors, glass and services
Resolve openings, power/data points, HVAC and ceiling interfaces before closing walls.
Install partitions and finishes
Build the specified wall system and complete jointing or agreed decorative preparation.
Inspect privacy and handover items
Check visible finishes, doors/interfaces and outstanding snags against the agreed scope.
Consultation rooms and healthcare administrative interiors
Clinic and medical-office alterations need careful room planning, privacy consideration, service coordination and clean handover. Project-specific hygiene, fire or acoustic requirements should be supplied where applicable.
Typical scopes
- Consultation and counselling rooms
- Administrative offices and reception divisions
- Meeting, training and staff spaces
- Ceiling and partition repair/refurbishment
Send this for a stronger quotation
- Room-use schedule and layout
- Privacy or acoustic requirements
- Doors, glazing and service positions
- Site rules, access windows and required handover date
Already have drawings, a BOQ or tender reference?
Use the commercial enquiry desk and include the project stage, reference number, approximate quantities, programme and a link to the available documents. This helps separate early budgeting from quote-ready procurement enquiries.
Frequently asked questions
Can the final price be confirmed from an online rate alone?
No. Online figures are planning information. A final quotation should reflect measured dimensions, specification, access, finishing, transport and the agreed inclusions and exclusions.
How do I get a quotation for office partitioning in Gauteng?
Send the project location, approximate measurements and clear photographs by WhatsApp or through the quotation page. For larger work, a site assessment is arranged before the final scope and price are confirmed.
Do you supply materials and labour?
Yes. Quotations can cover boards, framing, fixings, jointing materials, labour and the agreed finishing. The written scope confirms what is included and excluded.
How long does the work take?
The programme depends on measured area, access, specification and drying time between finishing stages. A practical schedule is provided after assessment.
Do you work on residential and commercial properties?
Yes. Drywall Pros handles homes, offices, shops, schools, clinics and managed properties across Gauteng.